

Bringing the outdoors in

Residential | A respite away from the chaos of the city
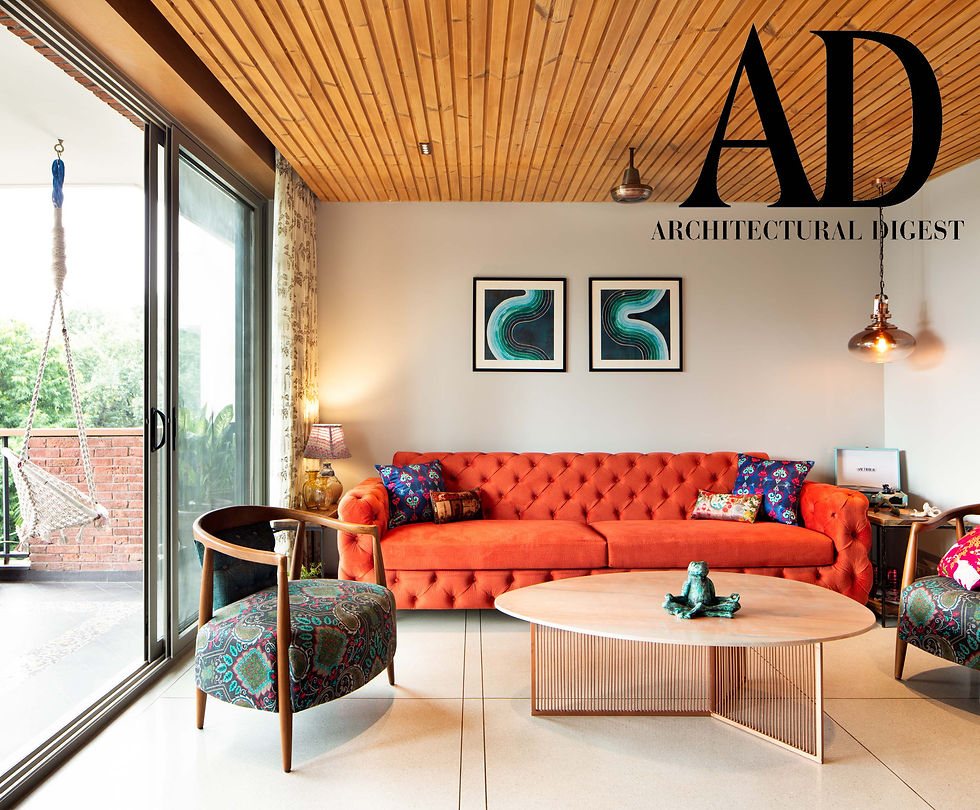
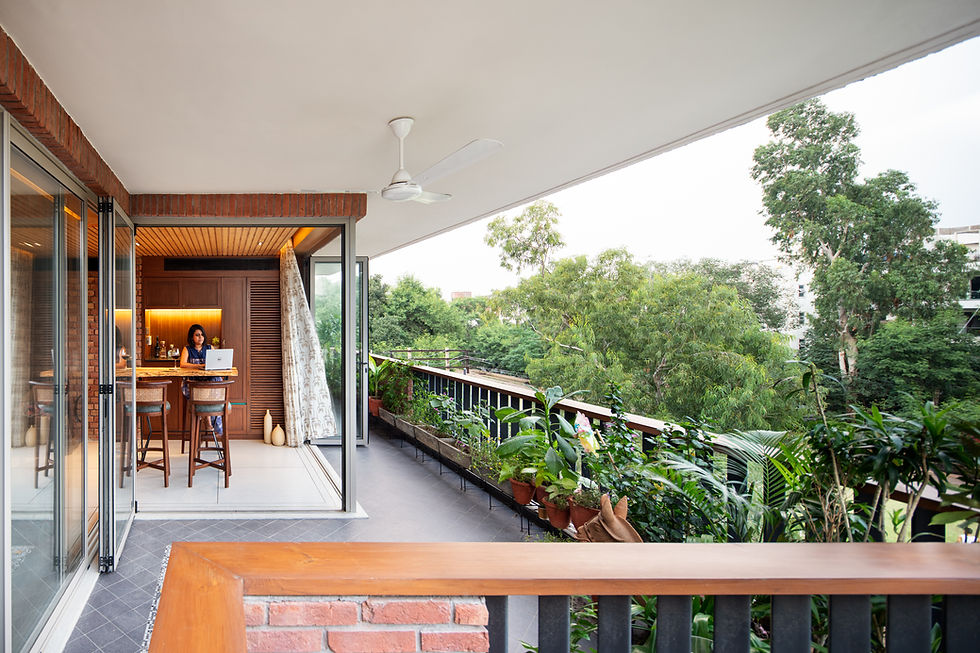
The Umber Home

Residential | some tagline

Books are portals to different worlds and this is how you can style bookshelves for your kids! Watch these pro tips & tricks from Anika Mittal Dhawan, Founder & Director of Mold Design Studio.



Reinforcing Local Crafts


Architecture & Interior Design Studio
molding lfestyles through design


UMBER HOME
a modern residence framed by a timeless facade
Project | UMBER HOME
Location | Malcha Marg, New Delhi
Site Area | 375 Sq. YD
Built- up area | 1275 Sq. Yards
Scope | -
Typology | Residential
Status | -
The concept was to articulate a residence for a multi-generational family that has a contemporary timeless architecture that is unified as a whole whilst retaining an individual character. The client brief was centered around creating a ‘family home’ unlike the standard standalone models practiced nowadays with identical monotonous façade across all floors. Simple and linear, the design revolves around the front garden/lawn, which is a rare urban opportunity these days. The house is designed around a central open space that unifies all floors, while providing a relief space that brings in light & also an opportunity to create a sculptural element.
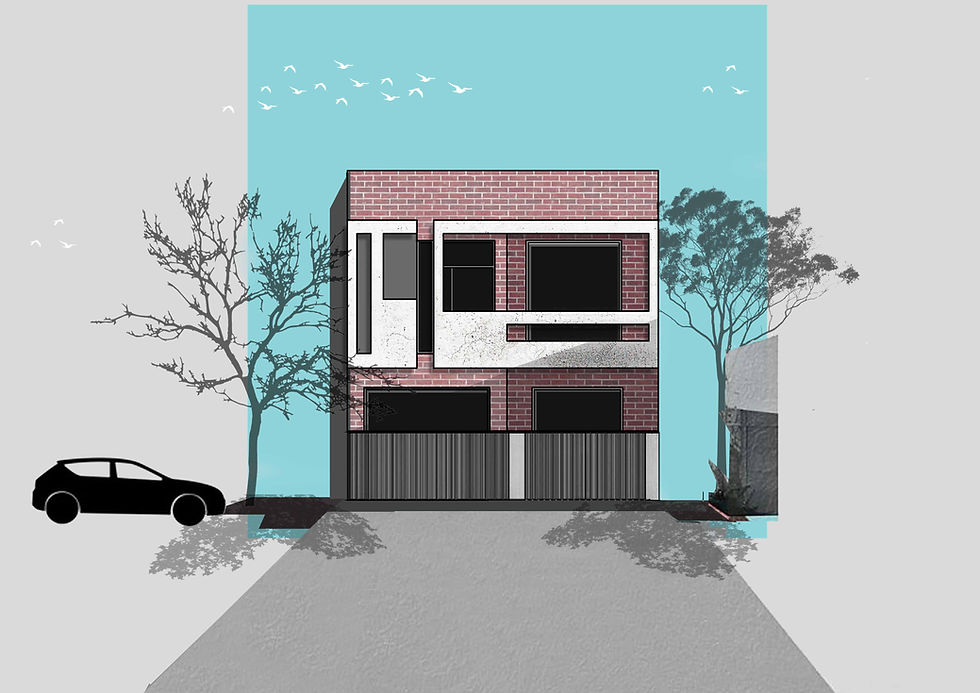
The house is dressed in shades of copper. Clad in Dholpur stone, its deep faded beige; and elemental highlights of copper to detach the ground floor from upper monolithic volume, gleaming railings and a top band to tie the entire facade; the form irradiates under the vibrant sun of Delhi. The Balconies are conceived to break the monolithic form to create a dynamic play of volumes. The shimmering copper is placed to fade through the years to merge harmoniously with the stone, and then, decay further to reflect a blue-green finish, adding a disparate image, grain and memory, reflective of age of the house and passing time. Copper is a highly sustainable material- with about 80% recyclable value, durable, low in terms of maintenance requirements and with a long life, while providing diversity in color and texture is hence an appropriate choice.
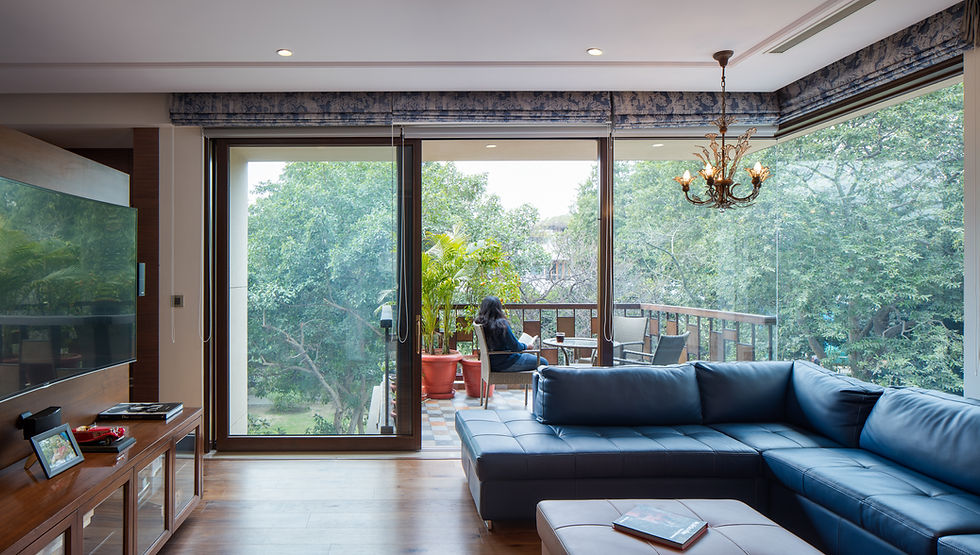
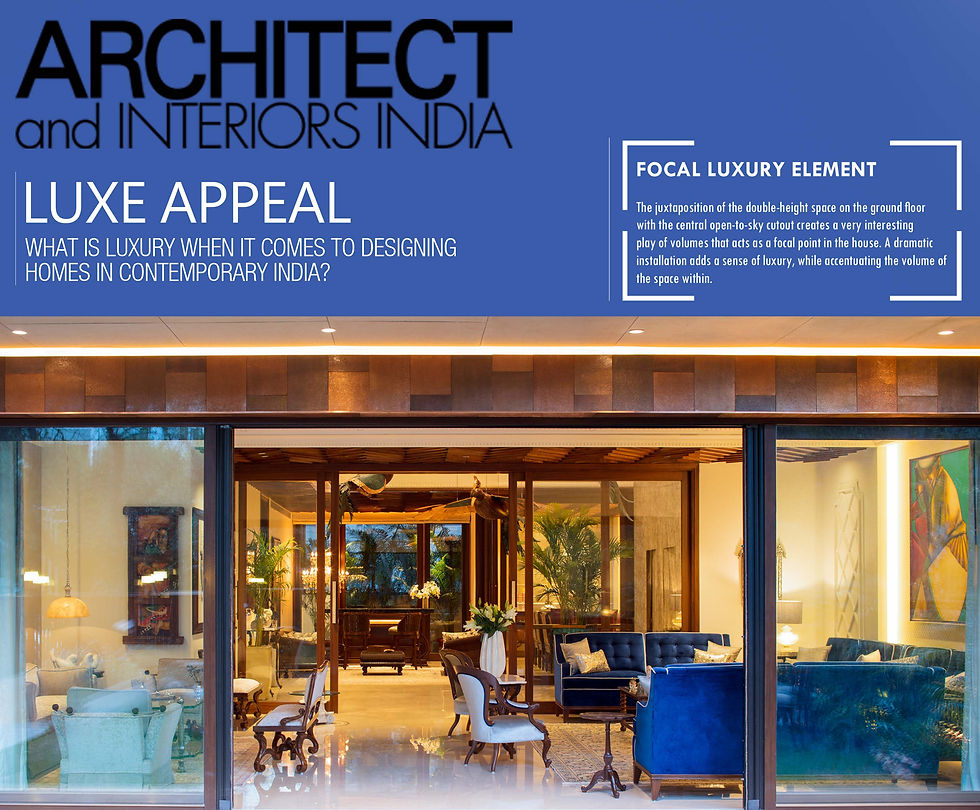
The entertainment activities are planned on the ground floor to create an open plan and to maximize the view of the front garden, so that they can directly open out into the green space. Designed to provide an end to end visual integrity, with green cover placed at the boundaries to gently confine the activities, provide privacy and create a sense of enclosure. The living areas are divided over the first and second floors with the basement being used for storage and services. Further, the top floor is designed as an independent, self-sufficient unit. The juxtaposition of the double height space on the ground floor with the open to sky cutout creates an interesting play of volumes. The master bedrooms have full frontage that maximizes the views of the green foliage outdoors, while bringing in maximum sunlight along with fantastic tree top views of the facing park. Designed as a multi-functional space on the first floor, the family lounge opens up the first floor, and can be modified to become the guest room. All rooms, bathrooms and the kitchen are designed to get maximum light through full height windows & high ceilings, while integrating all services which are essential to a good project. Simple in design, the use of wooden soffit contrasting with the stone flooring, glass railings and the wooden handrail, allows the folded plate staircase to become a feature in itself. The materiality for all interiors, flooring, and ceiling etc. is kept muted, in line with clients’ preferences and to offset the interior design and décor.


